Draft, check and approve the whole package, as one team.
Engineers in every discipline work on the same package in Torus. Torus drafts the documents in your templates, checks the values one sheet shares with another, and carries a design change to every sheet it touches. Nothing is issued until an engineer approves it.
The published meter station package: 256 documents and 1,949 pages, in about 5 hours of engineer time. A major US EPC measured 9.7x more output per engineer hour, review included.
What Torus does on a package
- Drafts
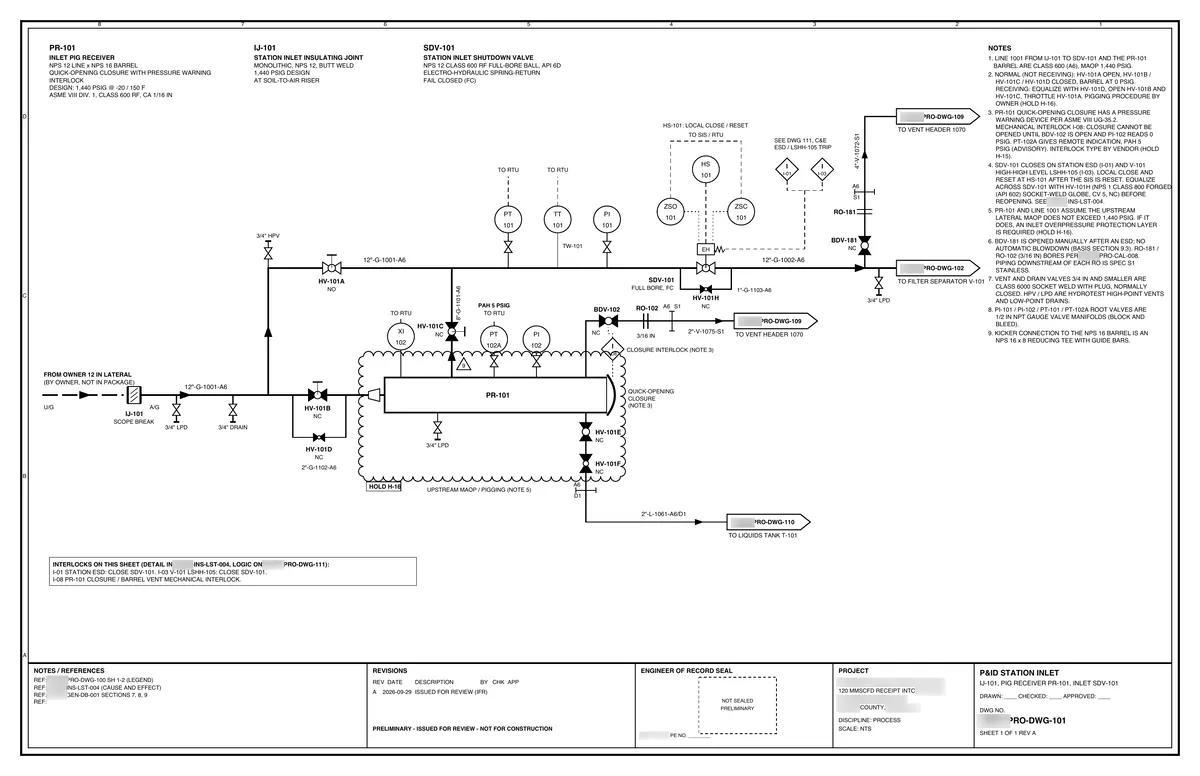
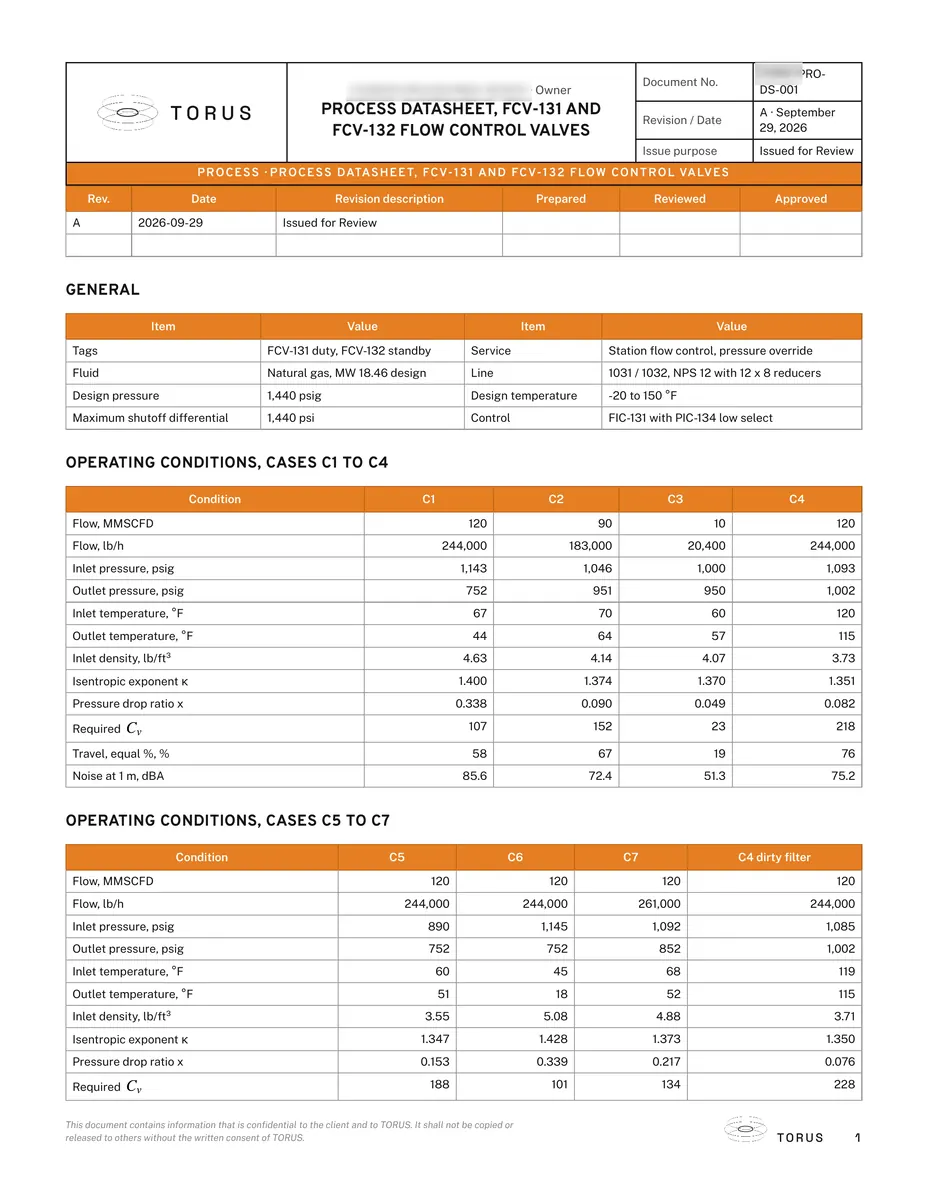
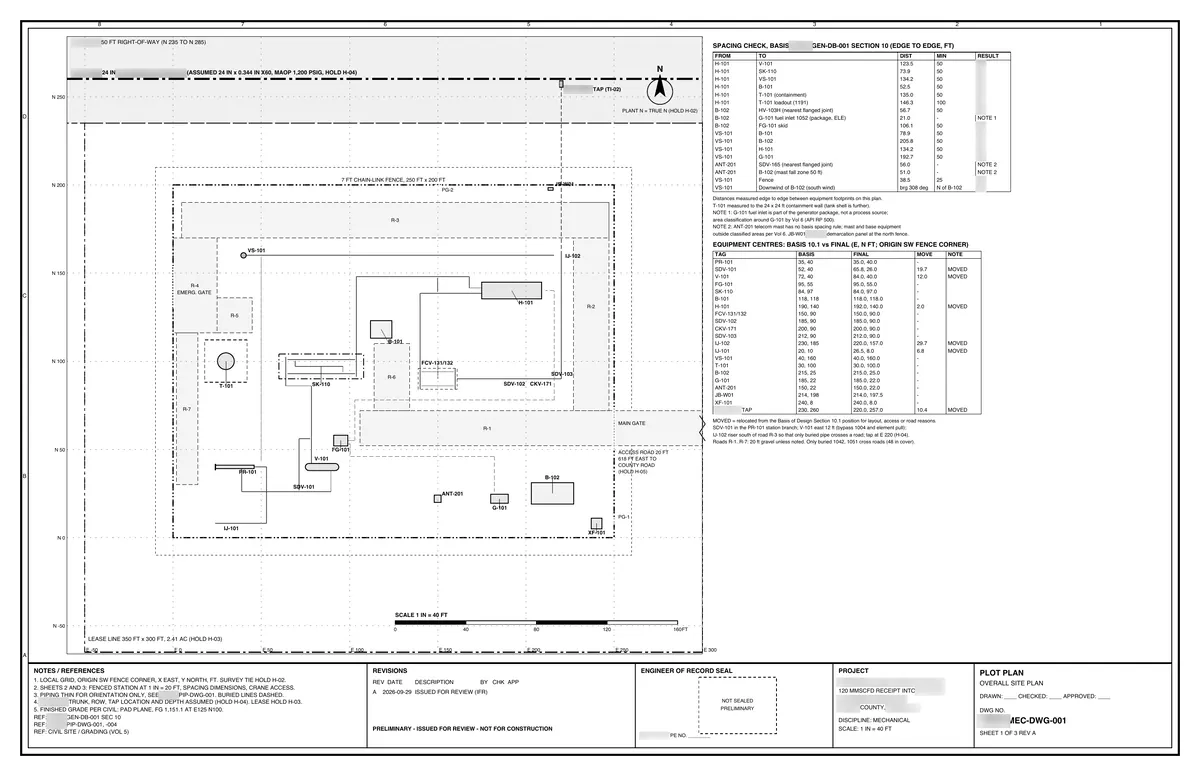
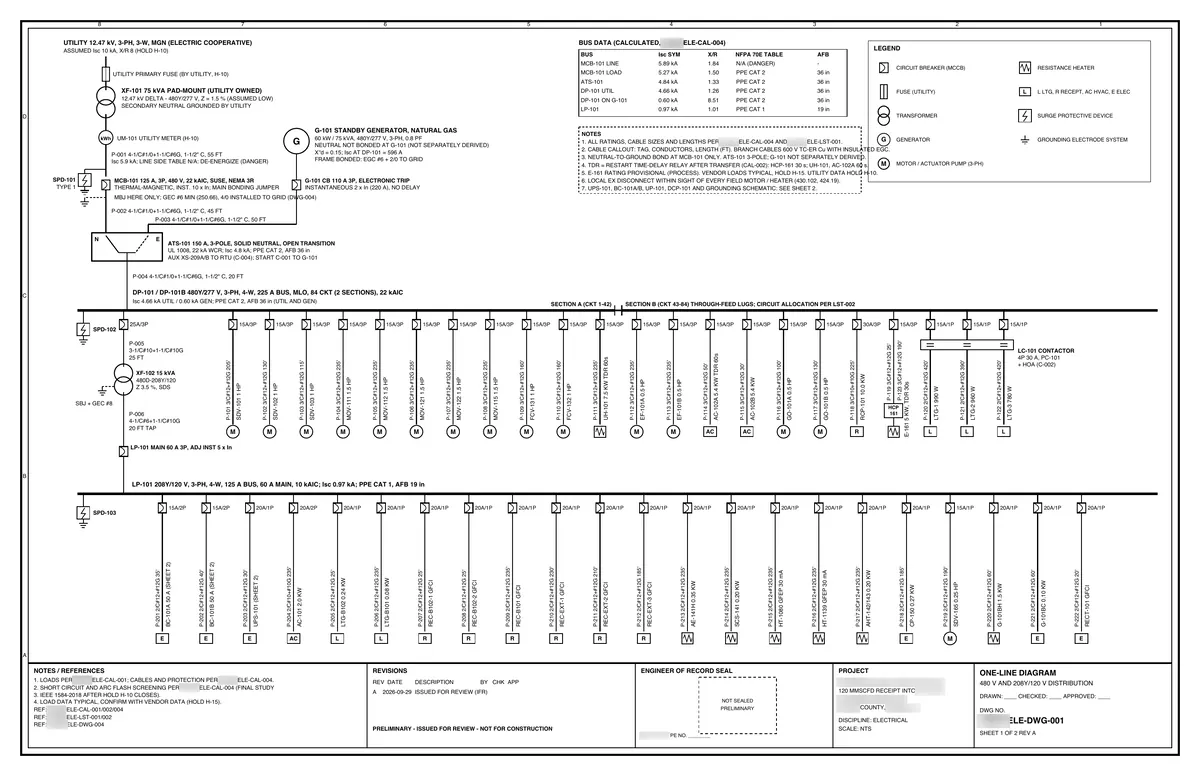
- P&IDs, one-line diagrams, datasheets, line lists, load lists, calculations and transmittal letters, from your project basis or 3D model, in your templates: Word, Excel, DXF and PDF.
- Checks
- The rules your discipline leads would run: tags across the equipment list and the P&IDs, the line list against the piping class, PSV sizing to API 520, the one-line against the load list. Each flag cites its clause and shows the value in each document.
- Carries changes
- A change request sent by email opens a change order listing every document it affects. Each one is redrafted on its own branch, and anything that no longer holds is flagged.
- Waits for your engineer
- Every draft stays not approved until an engineer approves it, with the evidence beside it. An issued document is never edited in place: a change becomes a new revision.
Process
P&IDs, PFDs and process calculations drafted from the project basis or your 3D model, from the same values as the line list and the datasheets. The published package has 13 P&ID sheets, PRO-DWG-101 to 113. When a relief load changes, the PSV datasheet, the relief calculation and the vent header sizing are redrafted with it.
Mechanical & piping
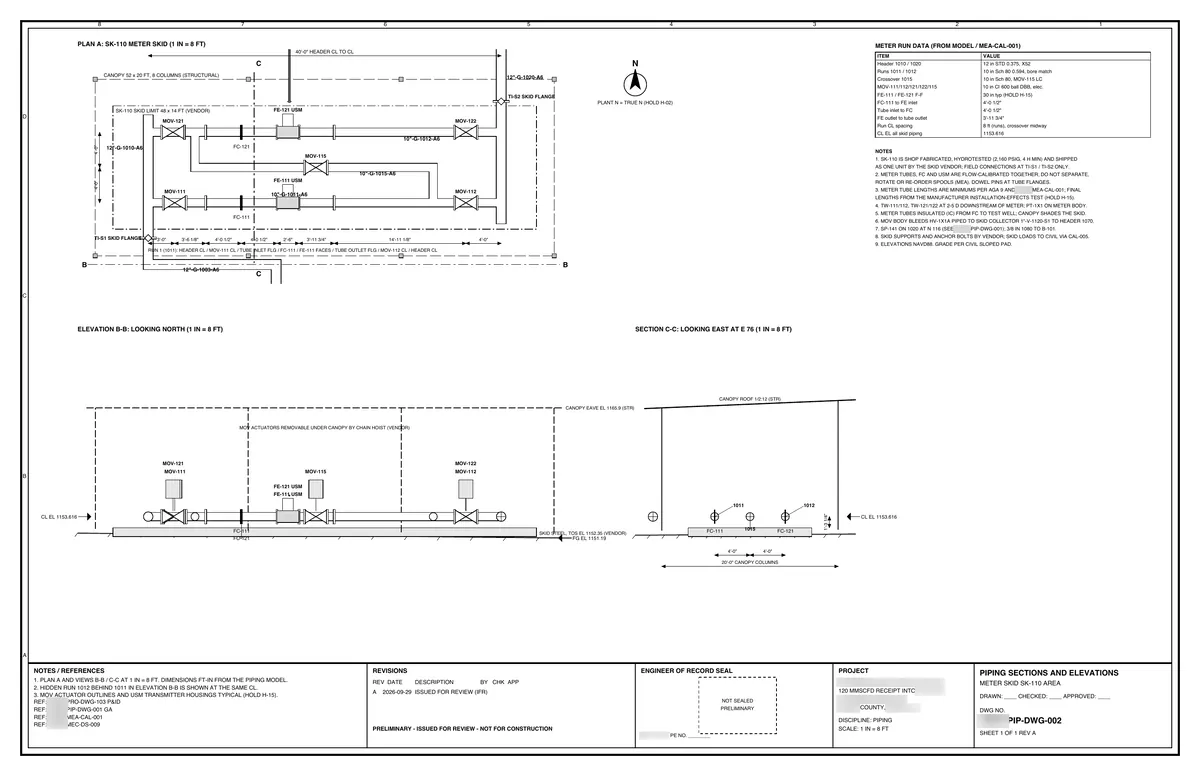
Equipment datasheets, piping sections and the line list, checked against the P&IDs and the piping class: tags, pressure and flange ratings, and wall thickness to ASME B31.3. Vendor submittals are checked against the purchase specification before they reach the design.
Civil & structural
Site plans, grading and drainage, foundations and steel, drafted from the current equipment locations and loads. Grading is checked against drainage, and loads, footings and beams against ASCE 7, ACI 318 and AISC 360, with deflection limits and the load path flagged when they break.
Electrical, instrumentation & controls
One-line diagrams, the load list, cable sizing with short circuit and arc-flash assessment, and instrument datasheets. The one-line is checked against the load list and the cause and effect matrix against the P&IDs. In the published package, two exhaust fans at 150 cfm were caught short of 12 air changes an hour, raised to 250 cfm, and the load analysis rerun.